
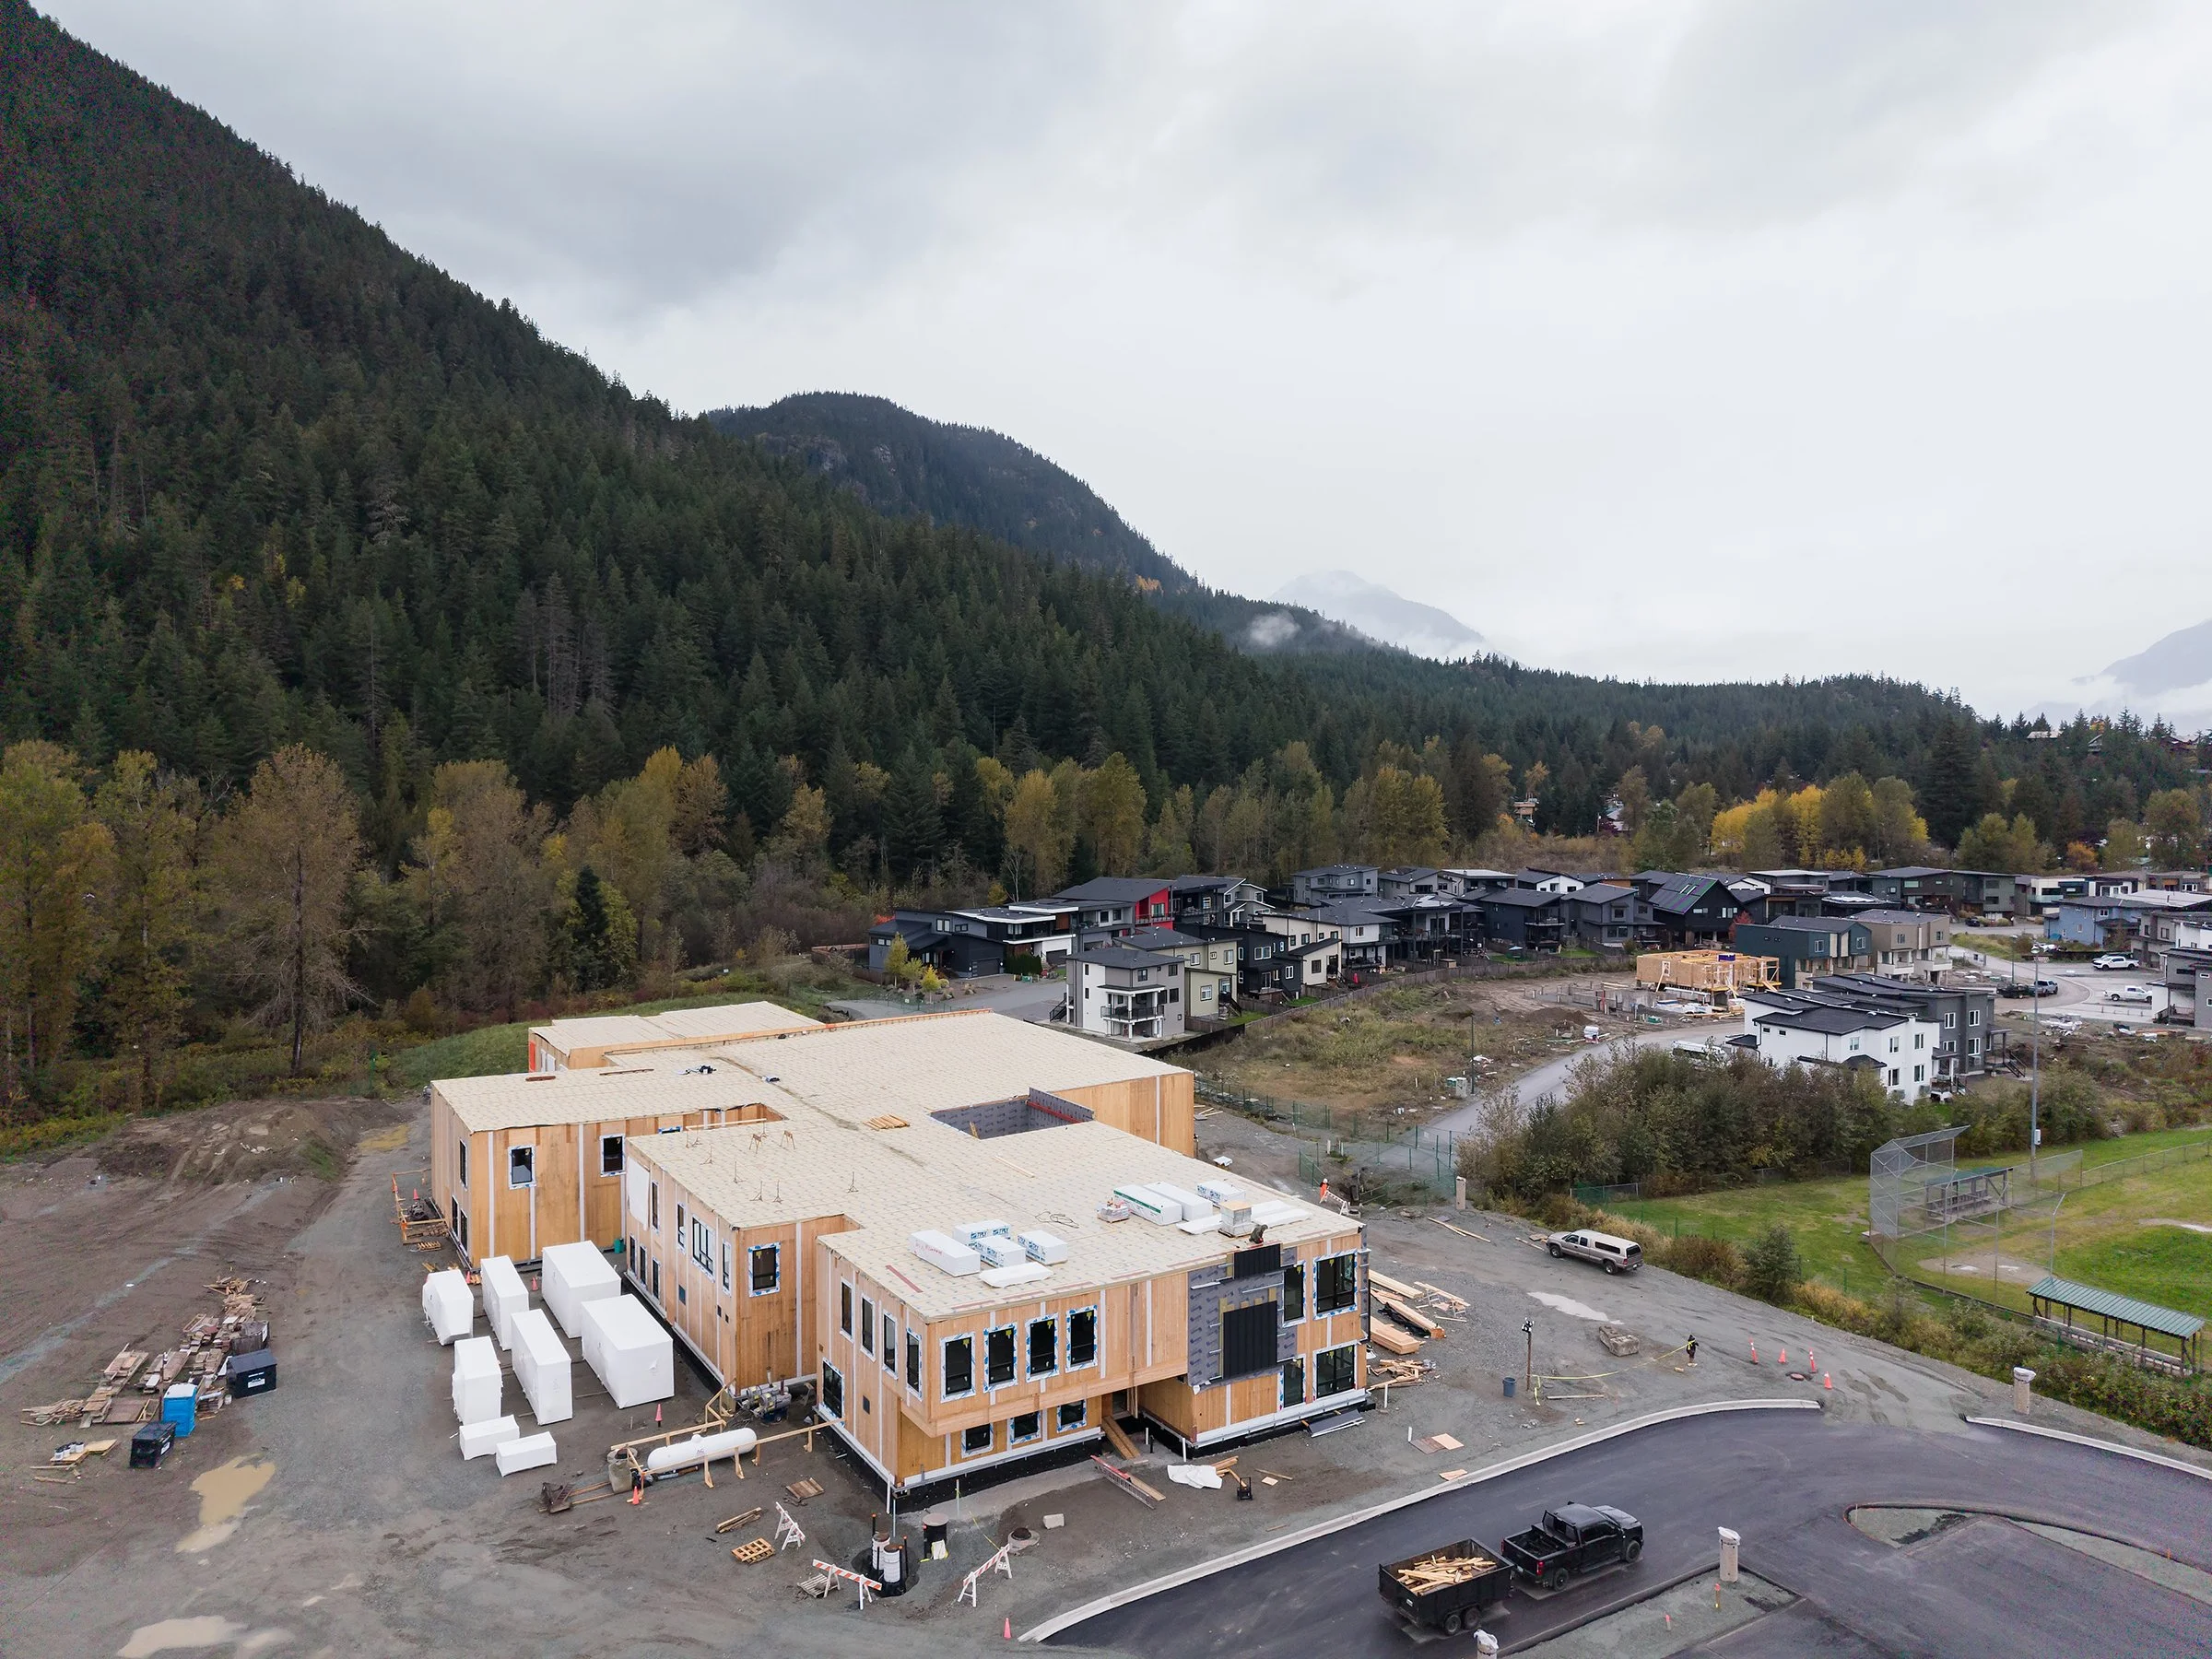
École la Vallée
Pemberton, BC
New mass-timber K-12 school, providing learning spaces, childcare and arts/recreational facilities for the local community.
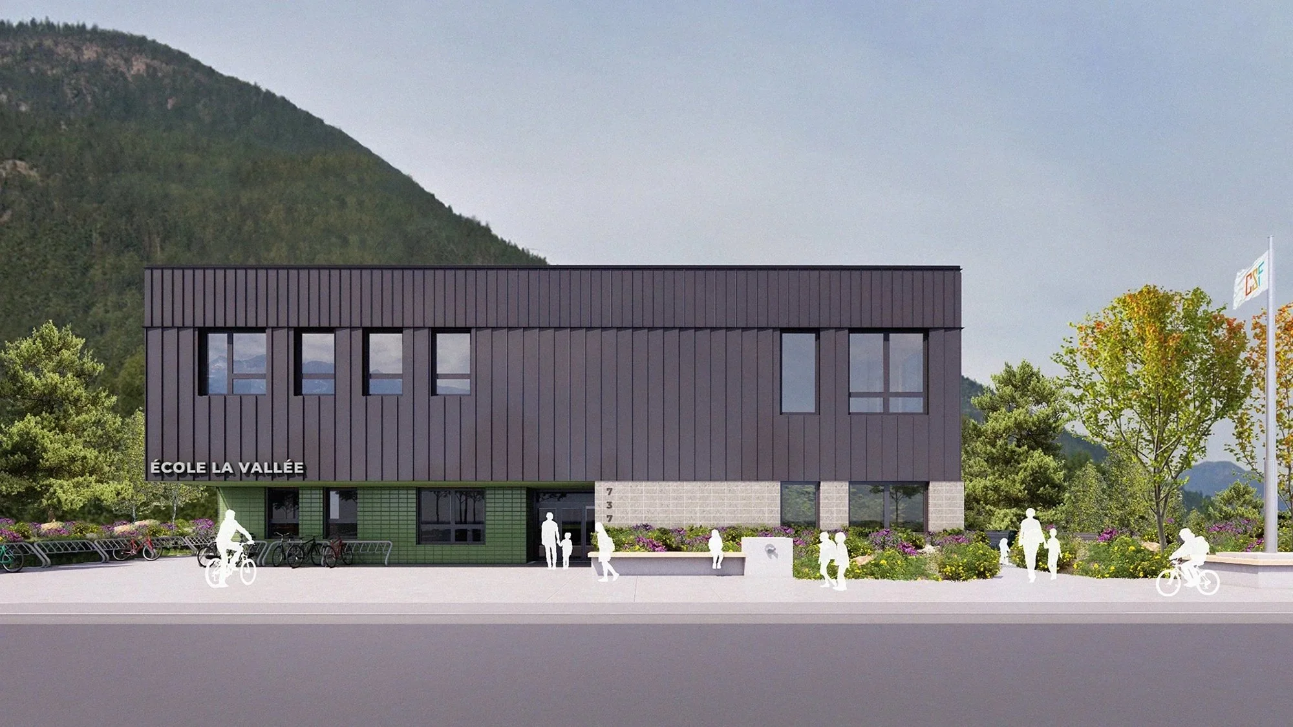
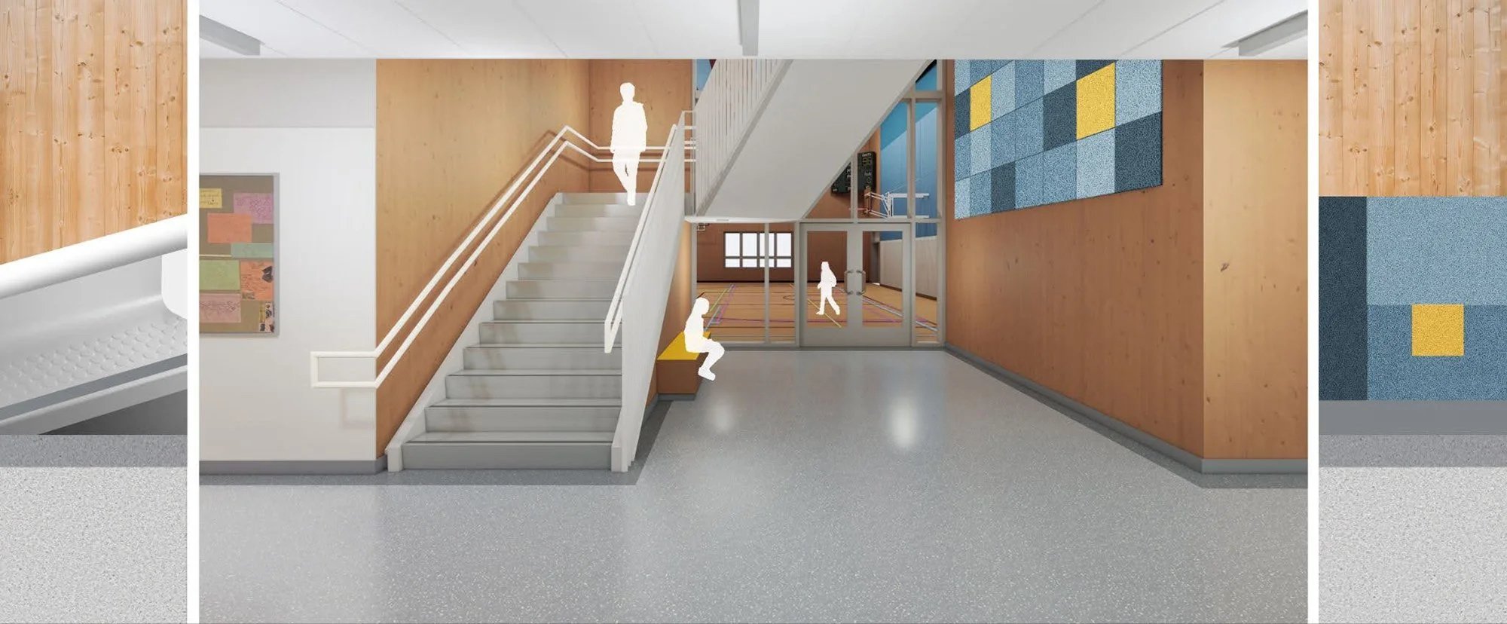
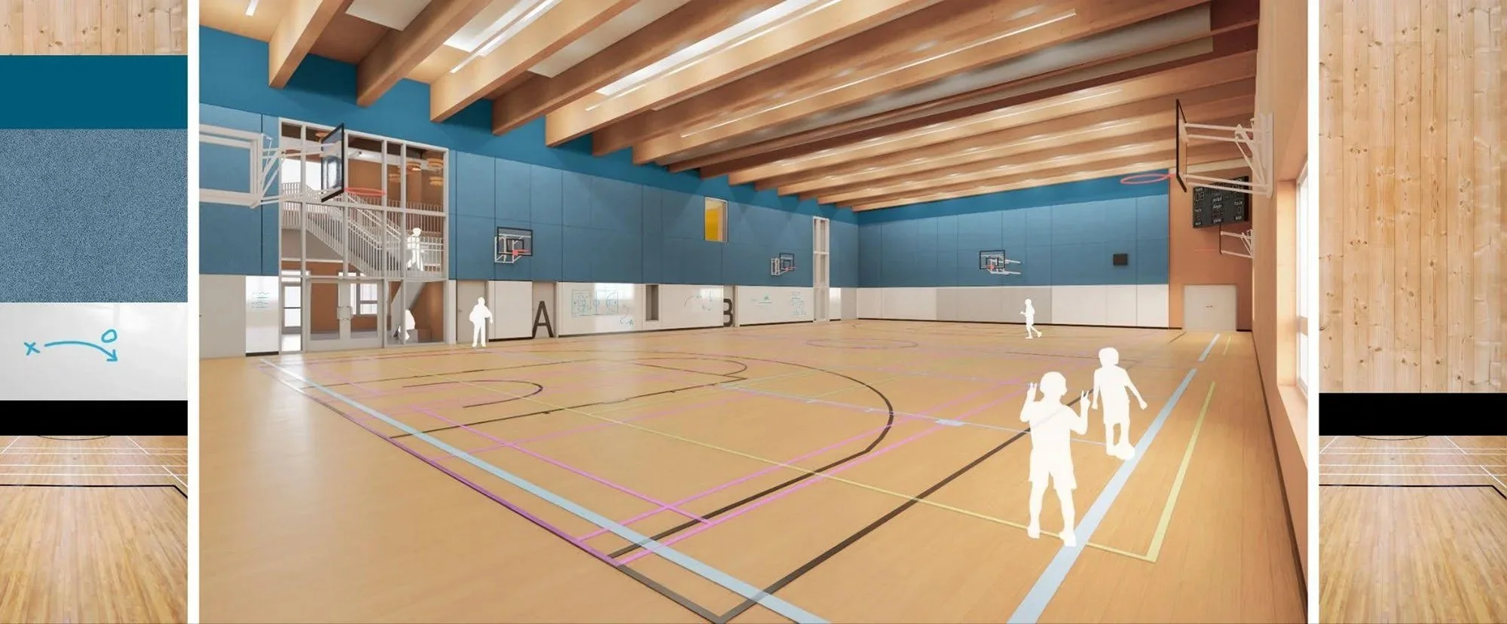
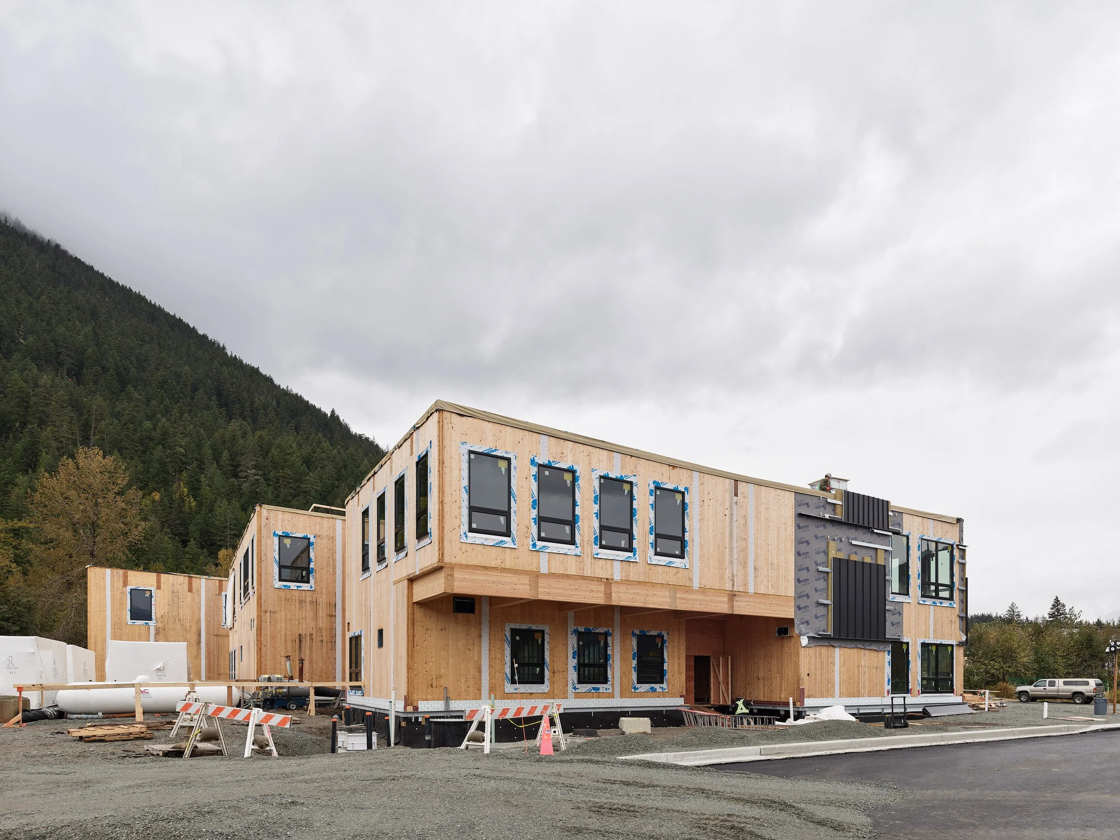
Designed in collaboration with Local Practice Architecture + Design, École la Vallée is a new K–12 for the francophone school district. In addition to classrooms, the project includes childcare facilities, a secondary school gymnasium, a 200-seat multipurpose performance theatre, a commercial teaching kitchen, and a turf playfield, providing recreational and cultural amenties for the wider Pemberton Valley community.
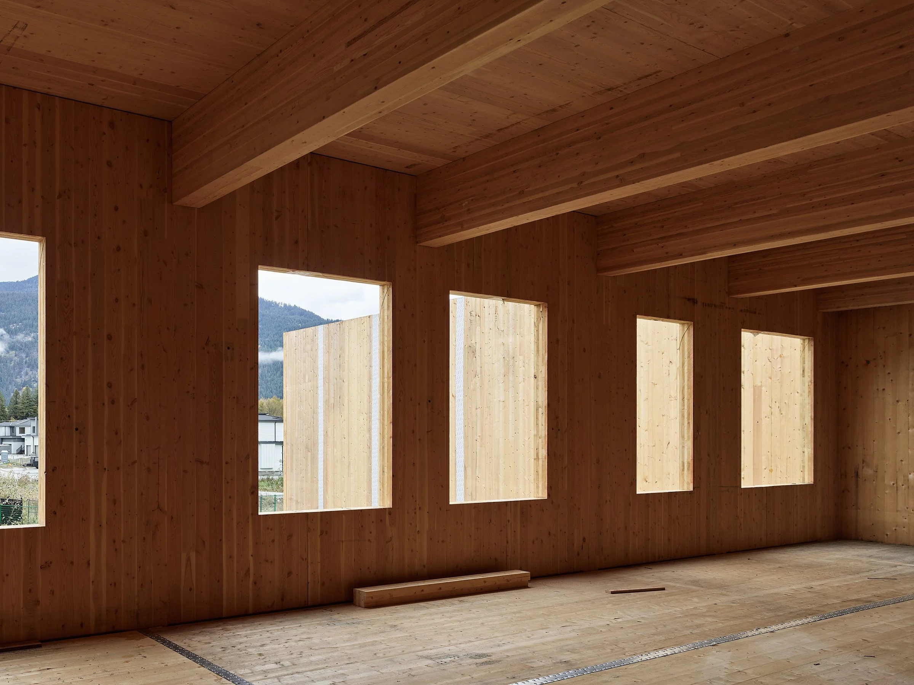
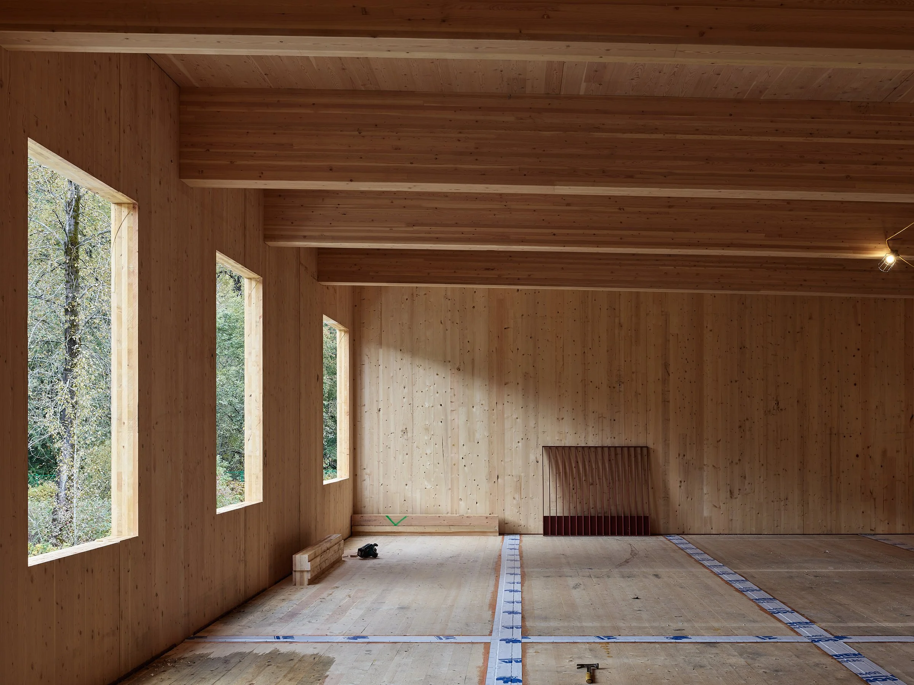
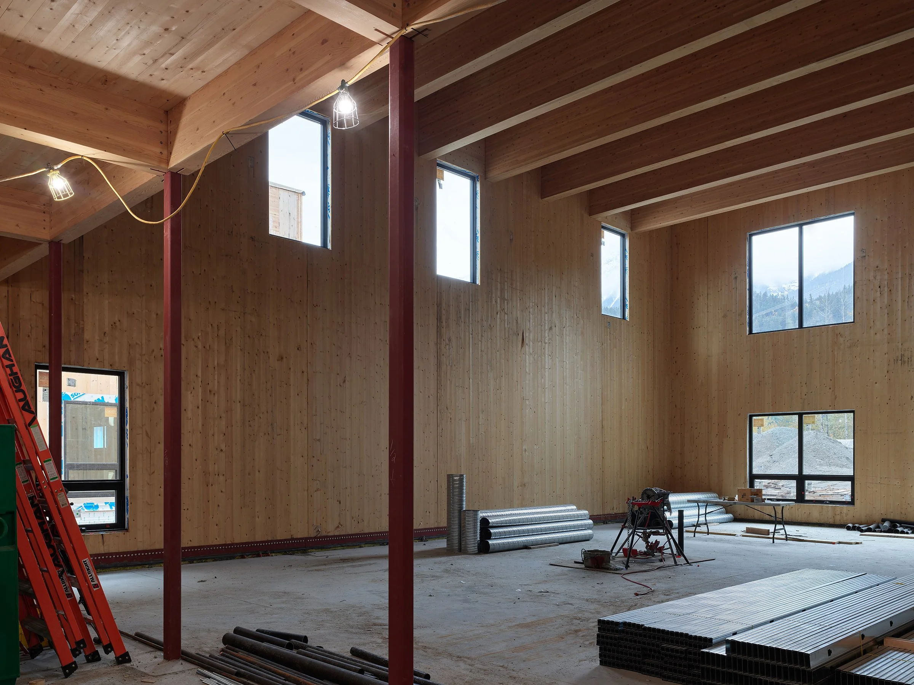
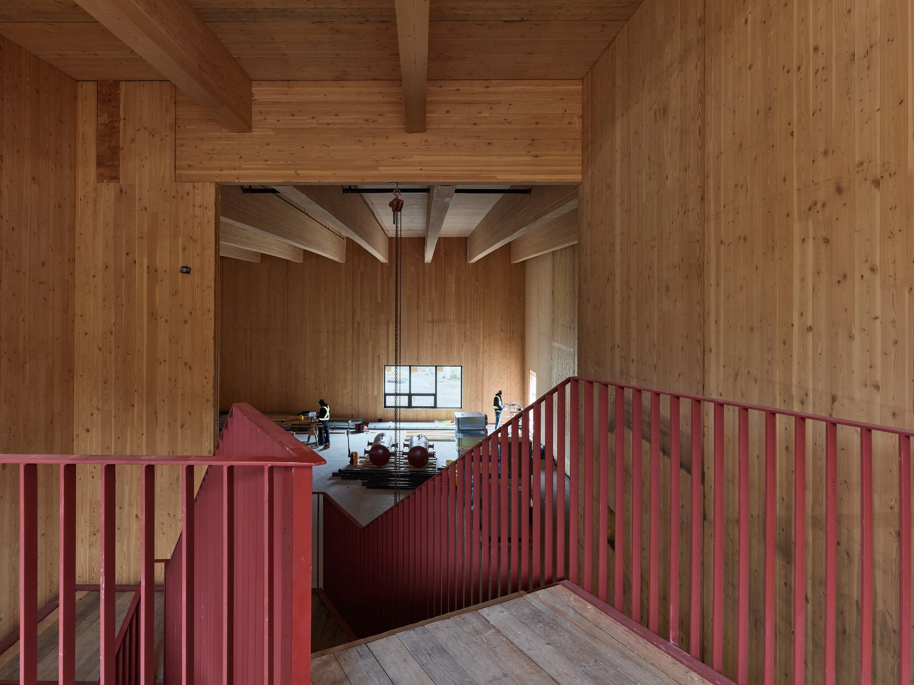
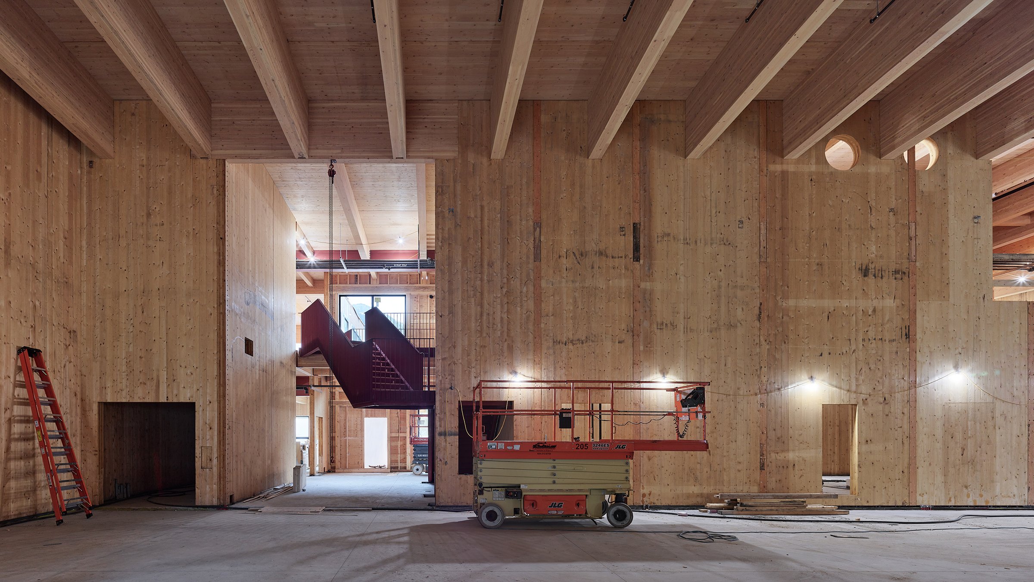
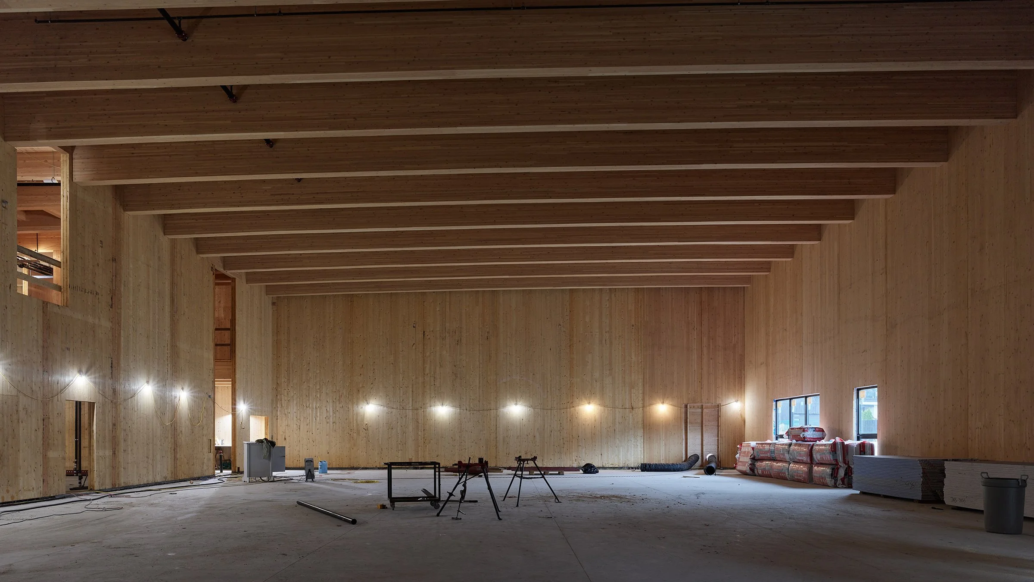
The building is designed to meet the Ministry of Education’s simplified design criteria and wood-first initiatives. Its structure combines glulam beams with CLT floor, wall, and roof panels, carefully coordinated to balance exposed mass-timber surfaces with acoustic performance. Warm, durable finishes provide material clarity and a calm and resilient backdrop for the daily life of the school.
Client: Conseil Scolaire Francophone de la Colombie Britannique (SD93)
Location: Pemberton, BC: Unceded territory of the L̓il̓wat7úl (Líl̓wat Nation)
Completion: 2026 (under construction)
Team: Principle Architecture with Local Practice (Architecture), Fast+Epp (Structural), Rocky Point Engineering (Mechanical), CIMA+ (Electrical), GALA (Landscape), McElhanney (Civil), BC Passive House (Mass Timber
Photography: Andrew Latreille